Climate ceiling solutions
for the Bern 131 Office Building
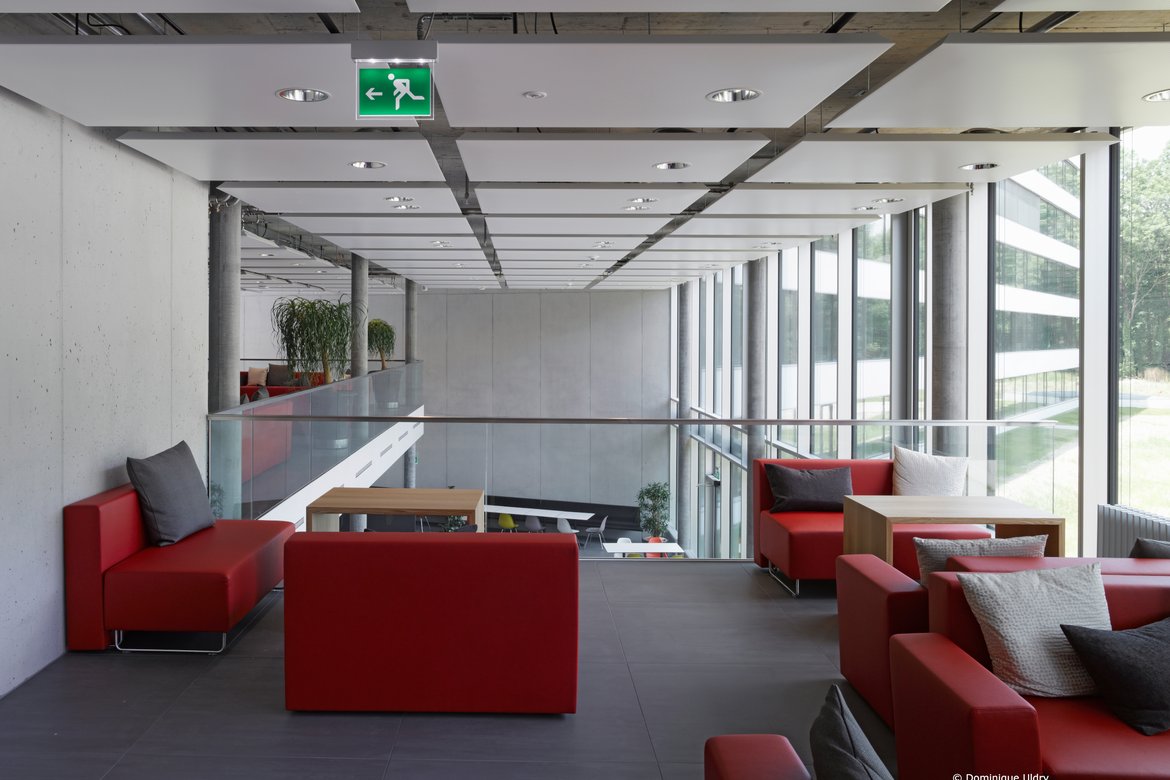
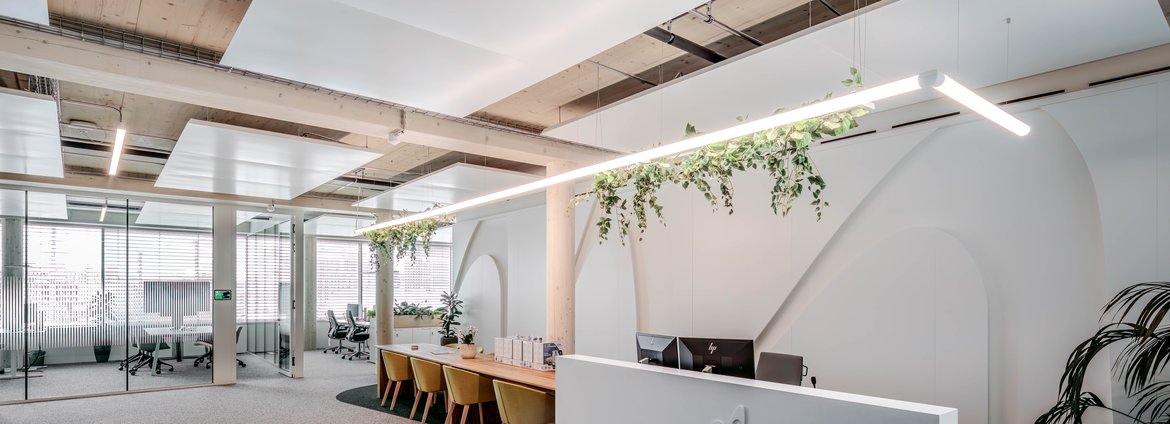
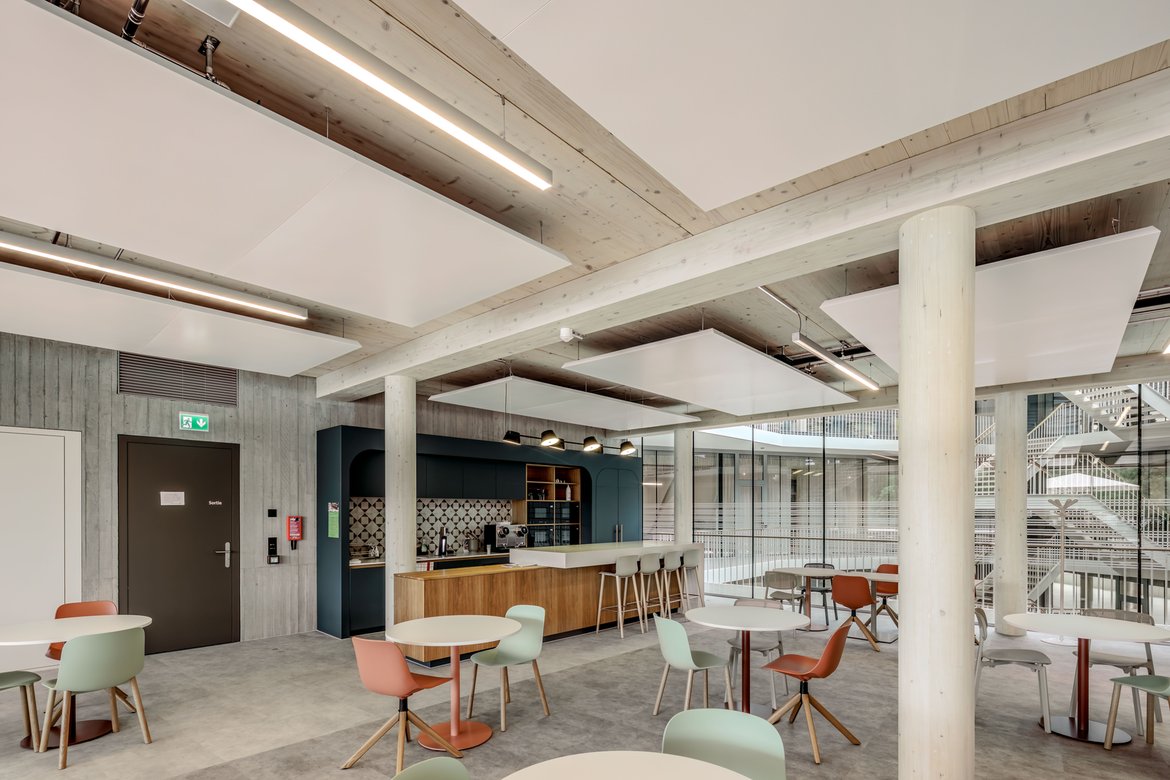
At Stauffacherstrasse 131 in Bern, Barcol-Air delivered the climate ceiling concept for the new service building.
The base building comprises the ground floor up to the fourth floor.
Project information:
- 12'400 m² of floor space
- 605 A11-S metal ceiling sails made from low-carbon steel installed
- of which approx. 5,200 m² are actively climate controlled
- Around 2,010 heating and cooling registers
- Approx. 21,500 meters of copper piping
- Around 2,500 RYKO crossbeams used
- of which approx. 5,200 m² are actively climate controlled
- Client: Swiss Prime Site Immobilien AG
- Main contractor: Losinger Marazzi
- Images: © LOSYS GmbH
- Year: 2025
Efficient heating and cooling performance with the A11-S ceiling sail
For climate control, the A11-S radiant metal ceiling sail was used, fully surrounded by the room air. The registers are laser-welded and permanently bonded to the metal panels using a special adhesive, ensuring excellent thermal transfer and enhanced performance. Acoustic fleece and optional insulation strips provide excellent acoustic performance without compromising cooling capacity. The A11-S is also EPD-certified, providing independently verified and transparent information on its environmental impacts throughout the entire product life cycle, further reinforcing the project's sustainability focus.
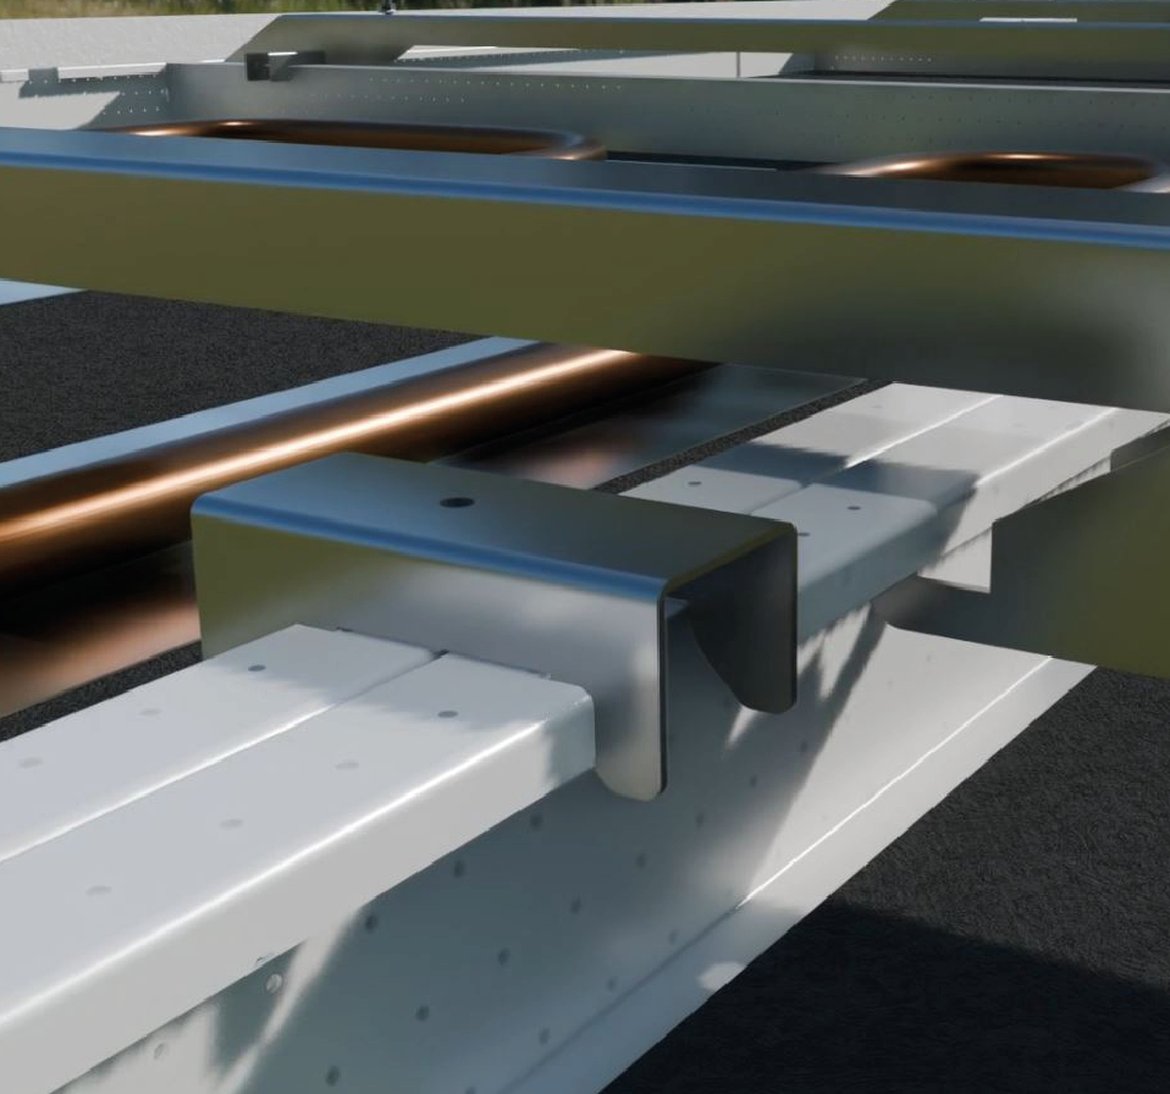
RYKO ceiling system for maximum flexibility and resource conservation
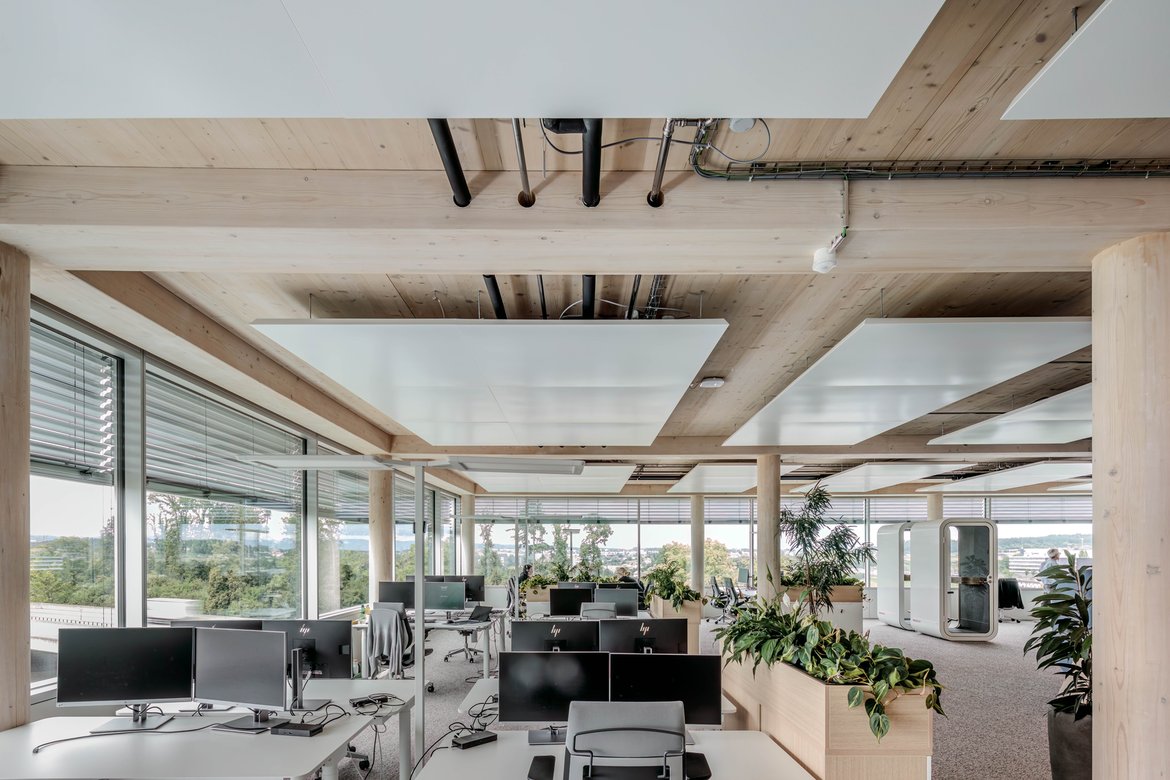
A key element of the project is the patented RYKO ceiling system. RYKO allows ceiling panels to be reused within ceiling sail systems, reducing waste and offering maximum flexibility for future adjustments. While conventional systems require different bends and cut-outs depending on the position, our system lets you use any panel in any position.
This means ceiling sails can be reduced in size later without ordering new panels. Innovation also improves stability, simplifies installation, and ensures precise joints over the long term. As a result, resources are conserved and the CO₂ footprint is reduced.
Play videoPrime location in the Wankdorf development area
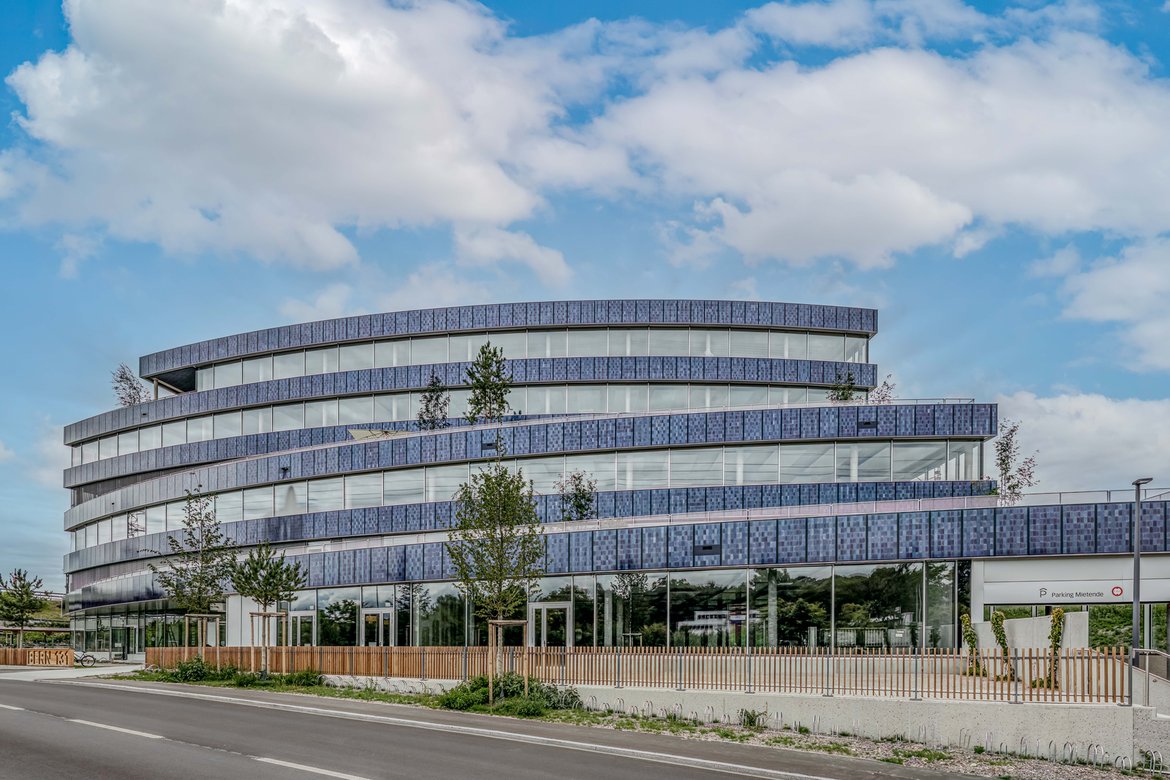
The client for the project was Swiss Prime Site Immobilien AG, one of Switzerland’s largest listed real estate companies, which appointed Losinger Marazzi as the general contractor. The building was constructed on a striking triangular plot at the Wankdorf junction, where the A1 and A6 meet - a key development area in the northeast of Bern.
Hybrid timber construction meeting the highest sustainability standards
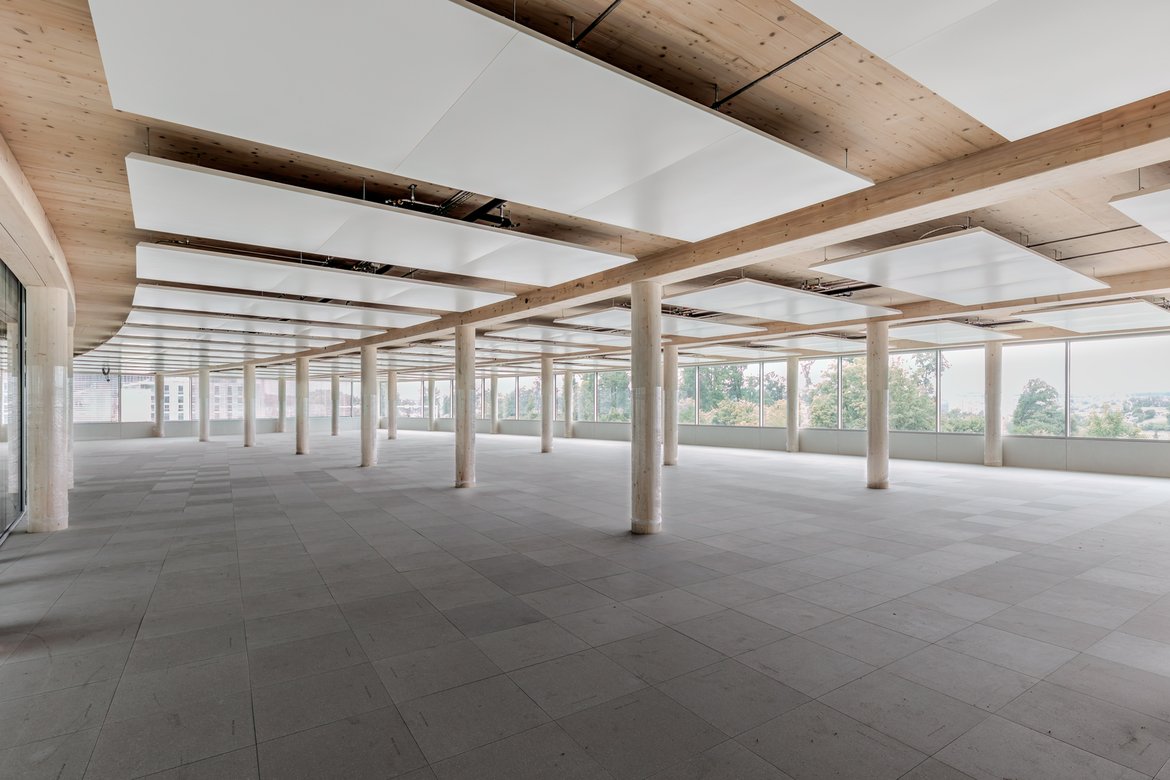
The service building was constructed as a hybrid timber structure in accordance with the SNBS Gold Standard. The load-bearing structure is made entirely of Swiss timber and is complemented by photovoltaic panels on the roof and façade. Together with the innovative building services concept using geothermal probes, the result is a sustainable flagship project whose clear and geometric curved-triangle form also makes a strong architectural statement.