Green Building Lothar-Späth-Carree
with climate ceiling systems from Swegon Klimadecken
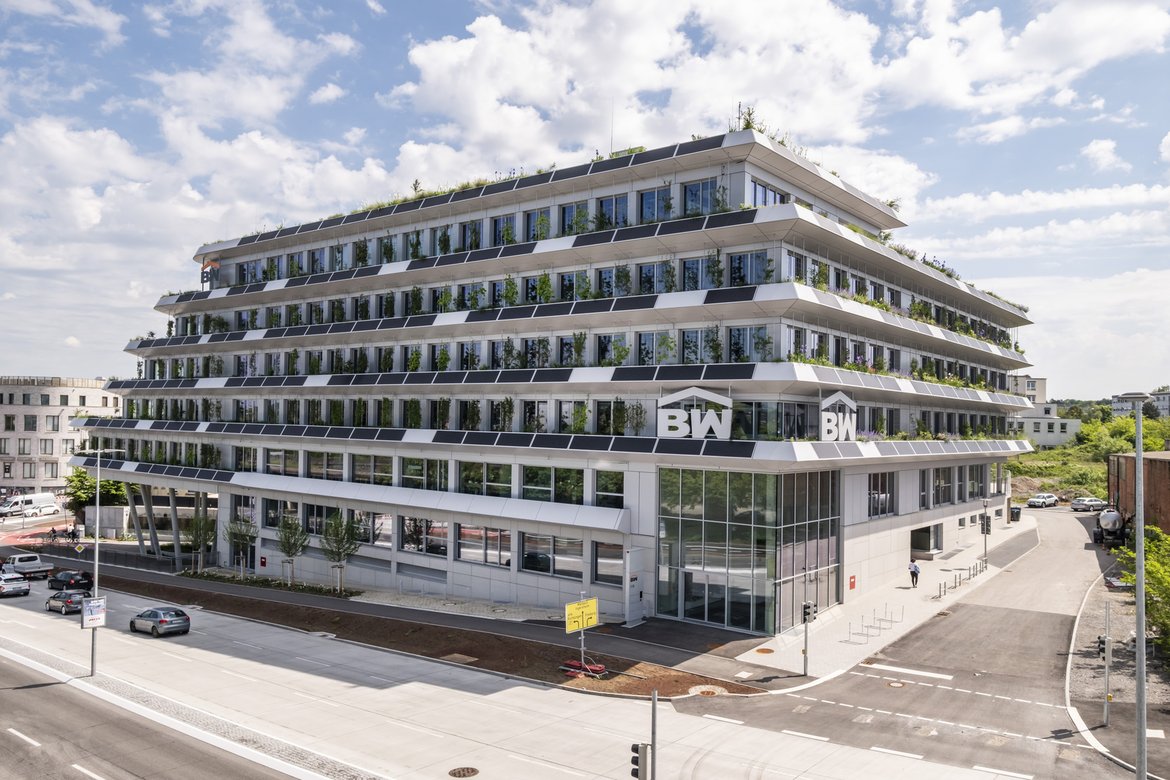
With the Green Building at Lothar-Späth-Carree in Bietigheim-Bissingen, Bietigheimer Wohnbau has developed a forward-looking office building with an integrated day-care centre. The project serves as a pilot for a building concept in which energy supply, material selection, building services and landscaping were planned together.
Resources and Energy
At the heart of the project is a building concept that actively utilises resources while contributing to the improvement of the urban environment. Green façades, solar energy utilisation, and systems for water treatment and reuse are integral components of the concept. The aim is to create a multifunctional building that generates energy, captures CO₂ and contributes to improved air quality and biodiversity.
Technical Concept and Systems
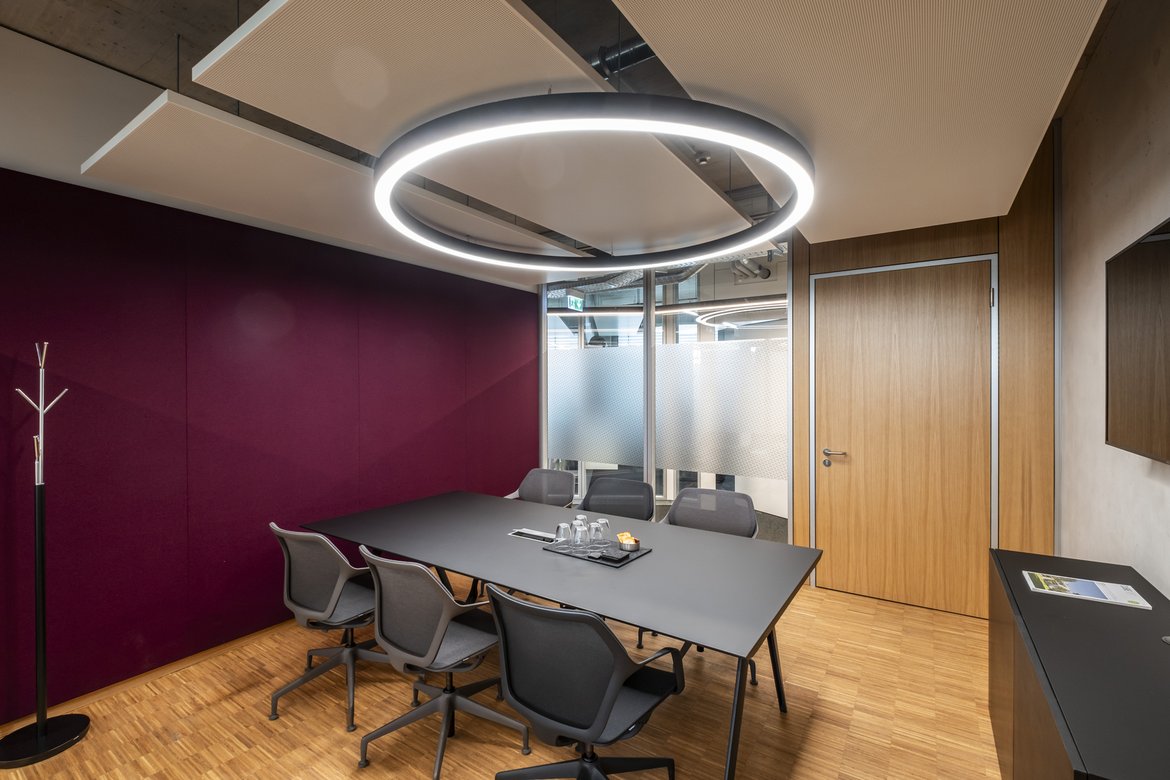
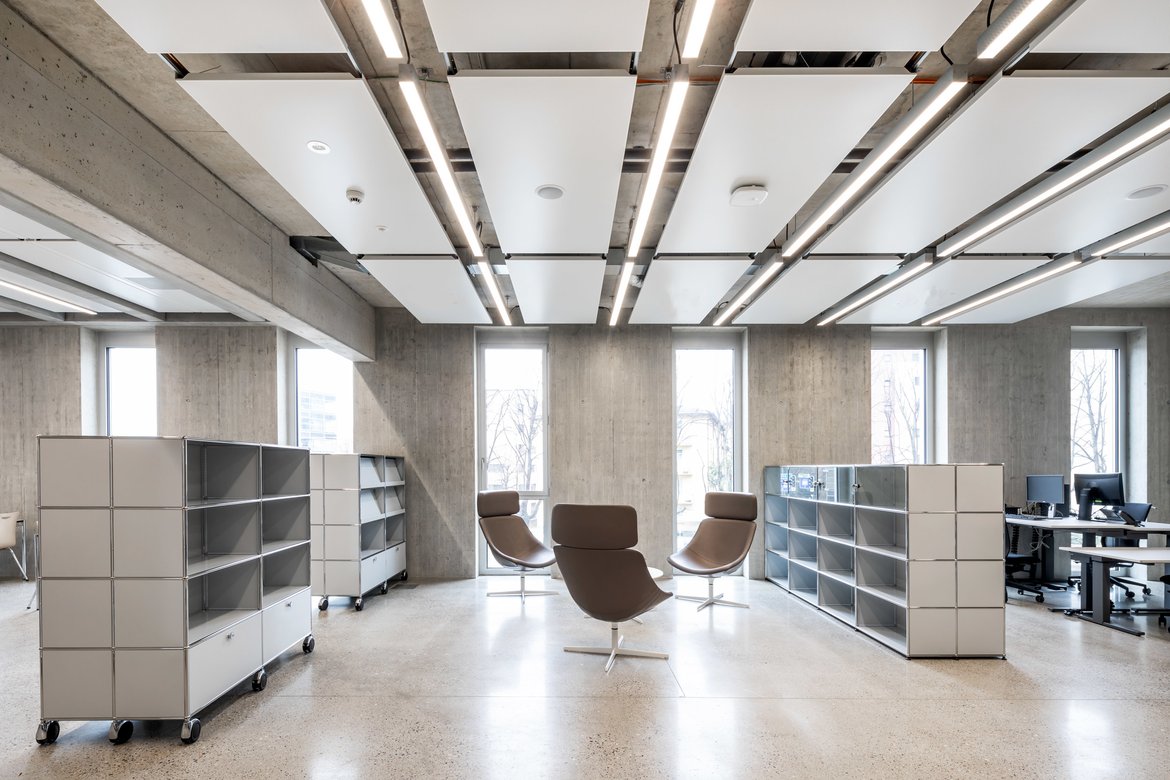
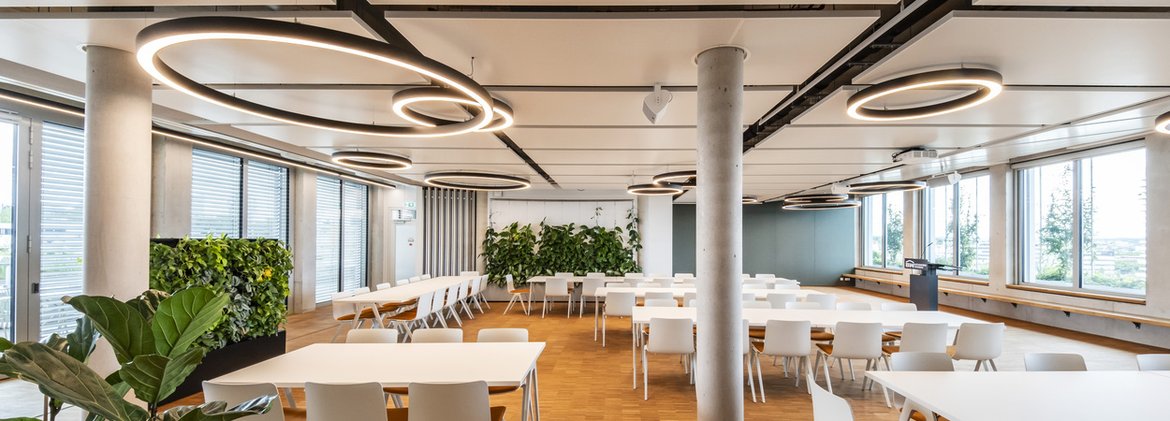
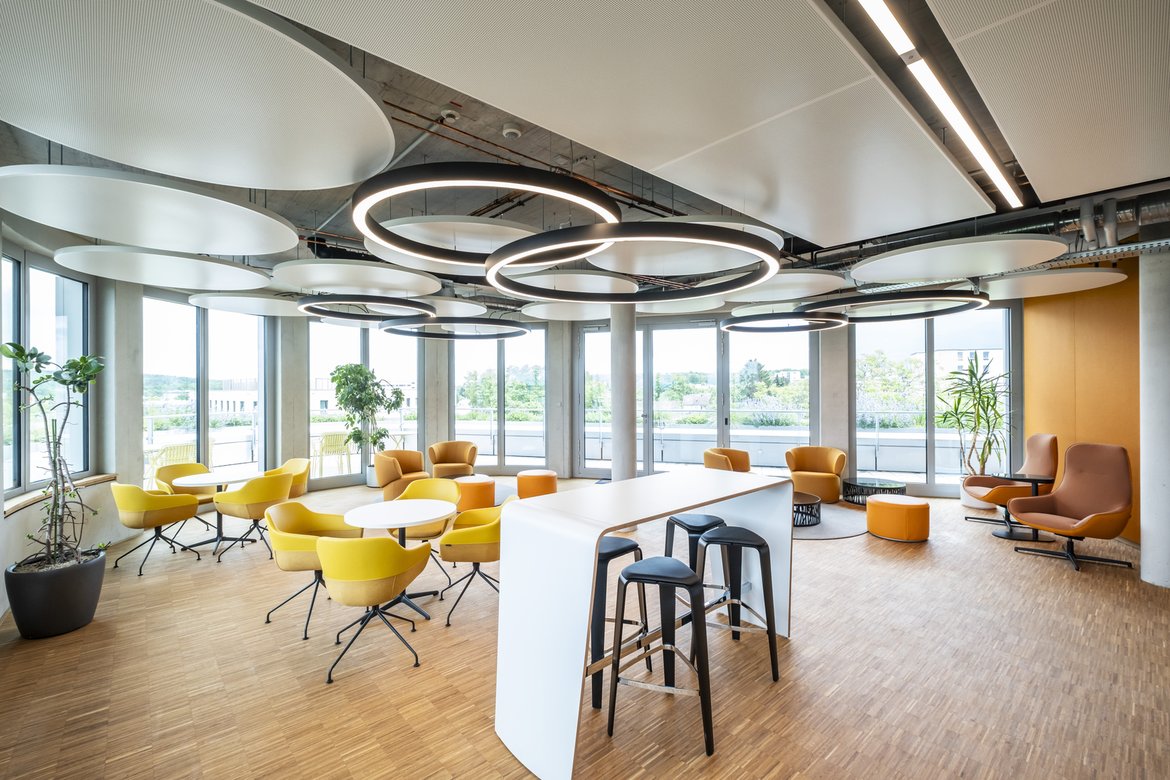
The indoor climate concept is based on hydronic systems specifically designed to meet requirements for comfort, energy efficiency and acoustics. Approximately 1,660 m² of SPECTRA M-S heating and cooling elements are combined with the AQUILO hybrid system with thermal mass activation, ensuring draught-free and uniform air distribution. The system is complemented by WKA ceiling cassettes and GK fan coil units, providing flexible and demand-driven temperature control across different areas of use.
More about building mass activationIndoor Climate and Acoustics
The combination of heating and cooling technology, displacement ventilation and acoustically effective ceiling rafts ensures uniform temperature distribution while providing a high level of occupant comfort. During the planning process, various measures relating to resource use, building services and material selection were combined. The indoor climate concept includes water-based heating and cooling ceiling sails as well as the AQUILO hybrid system.